Property photo 1
Property photo 2
Property photo 3
Property photo 4
Property photo 5
3 Beds
3 Baths
1,960 sqft

$1,350,000

10523 Ashton Ave Unit: 101, Los Angeles CA, 90024

Price per sqft$688.78
Built in2015
Property size1,960 sqft
Property typeCondominium

Overview

Sold

Listed Mar 5, 2026

Updated 3 weeks ago

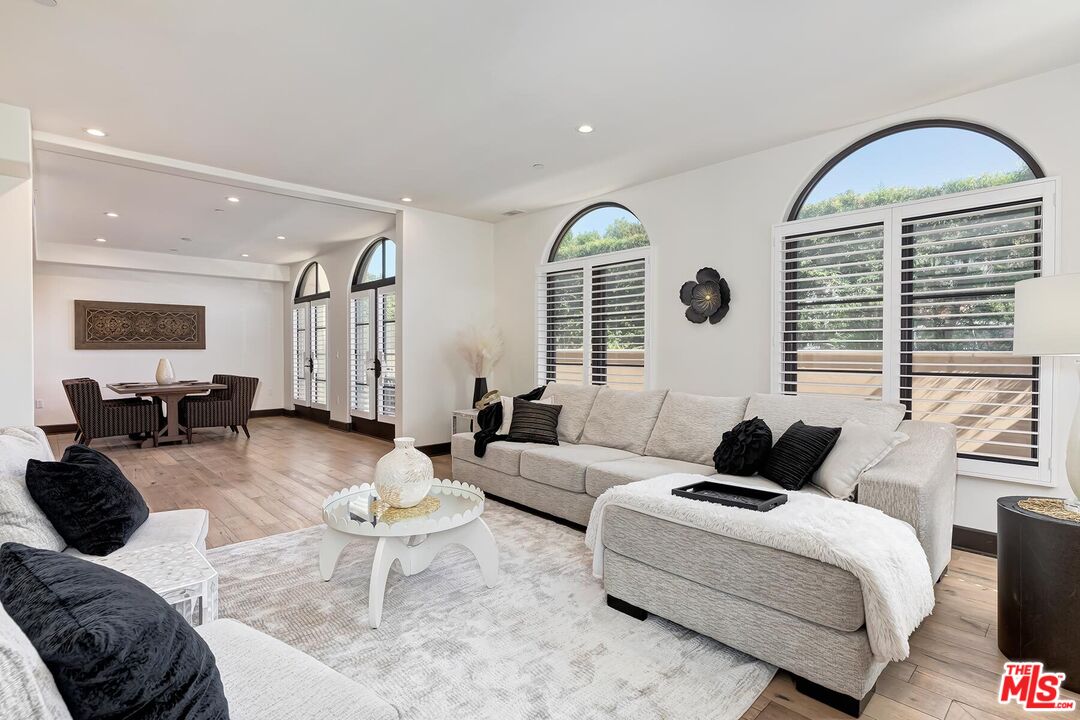
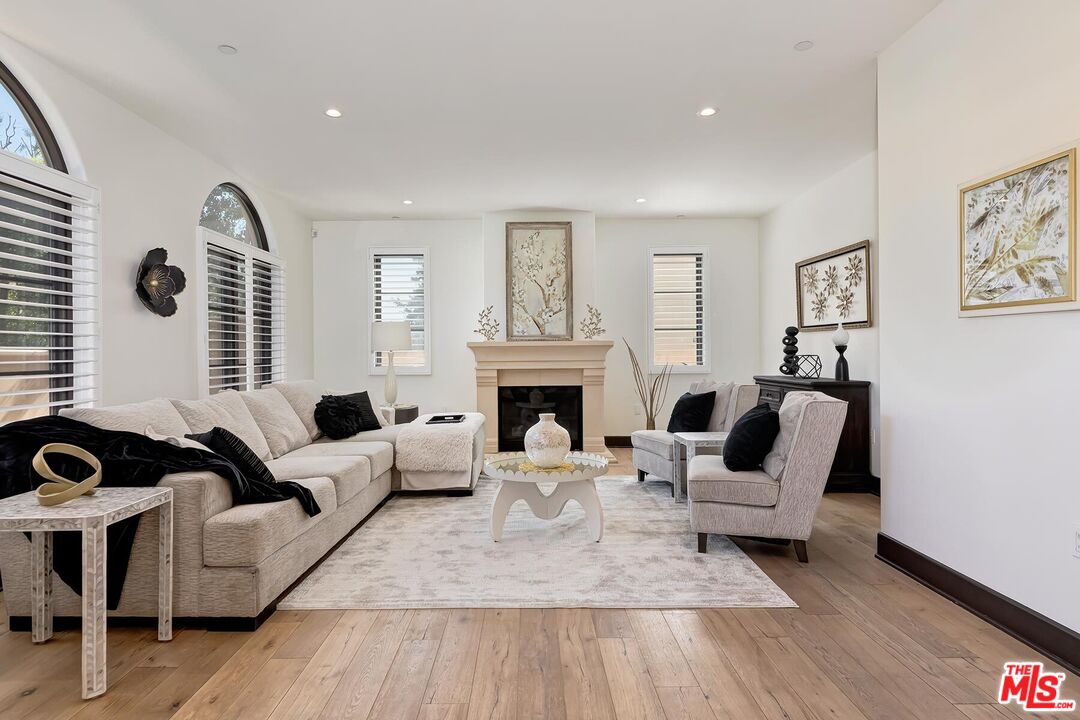
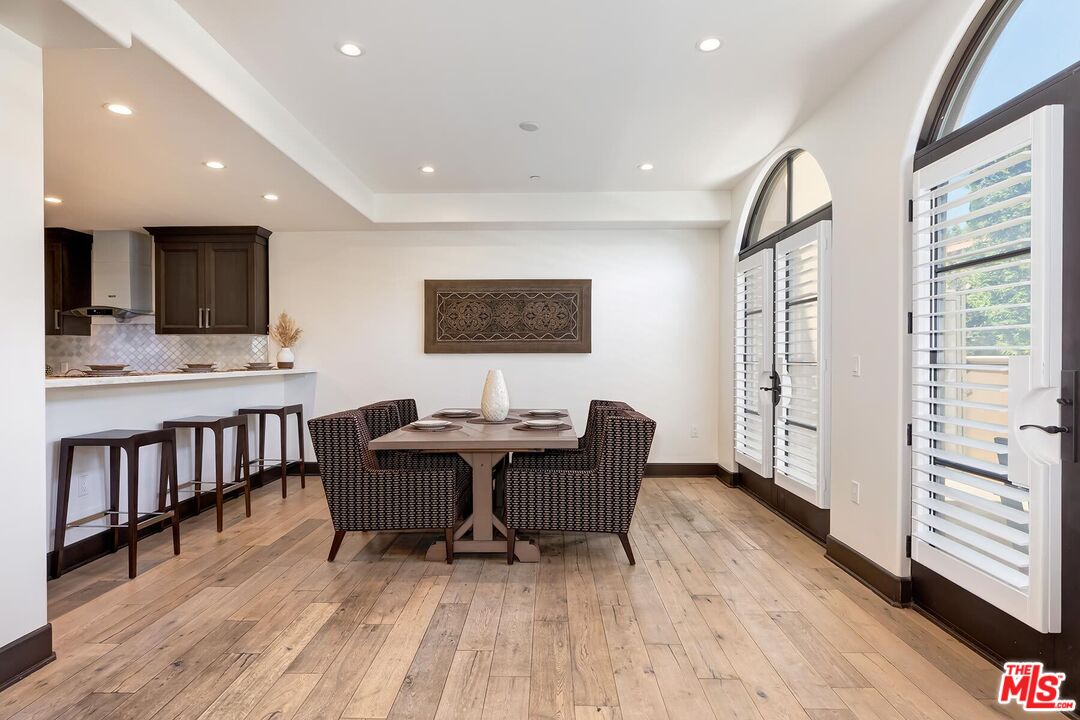
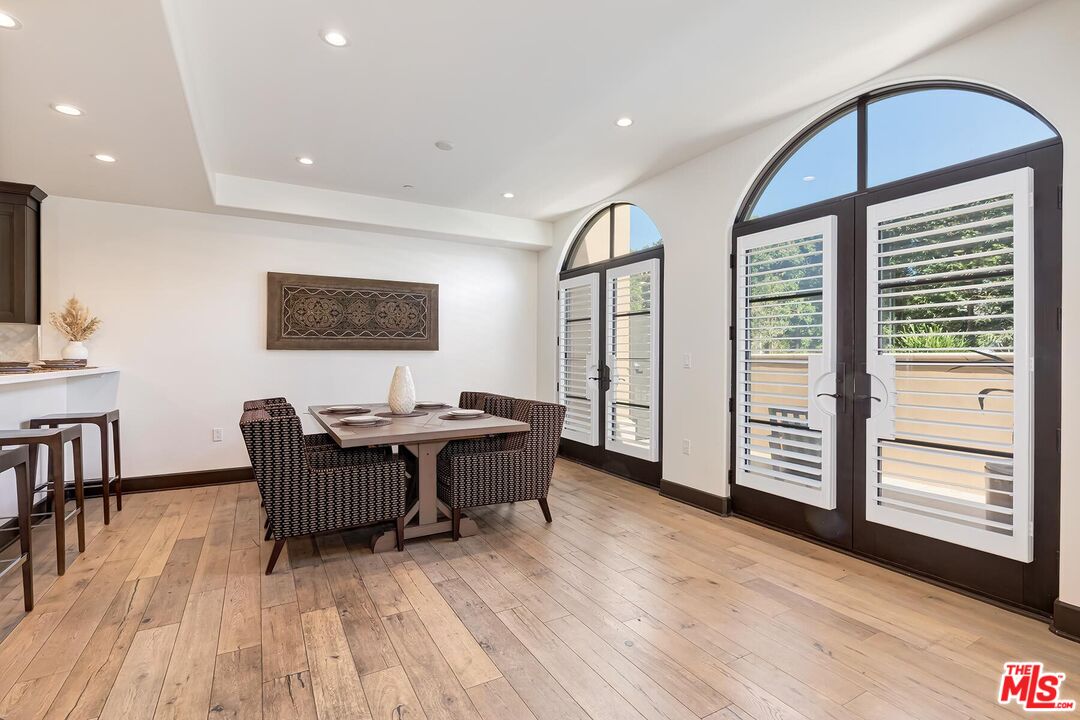
In a sought-after Westwood location, just moments from everything, this three-bedroom single-level residence offers comfort, scale, and privacy rarely found in condominium living. A gracious foyer opens to light-filled interiors, where high ceilings, luxurious wood flooring and a generous layout create a wonderful sense of volume and style. With no common walls and in a corner location, the home offers a rare feeling of privacy and ease. The modern open floor plan features a great room anchored by an inviting formal living room with stately fireplace flowing seamlessly into a spacious formal dining area perfectly designed for both daily living and entertaining. The dining room connects to the kitchen by way of a breakfast bar, creating a layout that feels both open and distinct. The gourmet kitchen is a chef's delight appointed with high-end stainless-steel appliances, Italian-style cabinetry, stone countertops and tasteful tile backsplash ready for any level of expertise. An extended patio runs alongside the dining room and living room, adding an easy connection, through several large French doors, to the outdoors. In addition, a discrete powder room allows for easy large scale entertaining or convenient family gatherings. All three bedrooms are positioned privately along the west-facing side of the home, including a well-appointed primary suite with a spacious closet and a sumptuous bath with a separate shower and soaking tub. Two additional bedrooms share a full bath, thoughtfully located just outside the bedroom wing. The extra bedrooms add flexibility for a large family, multiple guests or the perfect home office. This newer building offers a carefree opportunity to enjoy the space and livability of a true home in one of Westwood's most desirable neighborhoods mere moments from eclectic Westwood Village, world renown UCLA, Century City business hub, tony Westfield mall, word class Beverly Hills shops and restaurants and is located in the highly desirable Fairburn Elementary School district.

Additional information

MLS® ID
26660663

Interior Features

Bedrooms
3
Bathrooms
3
Fireplace
Yes
Cooling
Yes
Heating
Yes
Basement
No

Exterior Features

Lot Size
0.29 Acres

Other Property Details

Association Fee Frequency
Monthly
Garage
Yes

Also listed on CRMLS

Listed by James Bremner with Compass
Listing Contact: 310-422-0858 

Based on information from The MLSTM / Combined LA/Westside Multiple Listing Service, Inc. IDX information is provided exclusively for consumers' personal, non-commercial use, it may not be used for any purpose other than to identify prospective properties consumers may be interested in purchasing. All information is deemed reliable but not guaranteed and should be independently reviewed and verified. Property locations as displayed on any map are best approximations only and exact locations should be independently verified. All properties are subject to prior sale, change or withdrawal, and may or may not be listed by the office/agent presenting the information. Neither listing broker(s) nor Revel Real Estate shall be responsible for any typographical errors, misinformation, misprints and shall be held totally harmless. 

©2026 Combined L.A./Westside MLS. All rights reserved.

Data last updated 9/28/2026

.     

Powered by Luxury Presence
