Leave a Message

Thank you for your message. We will be in touch with you shortly.

12625 Preston Way
12625 Preston Way
12625 Preston Way
12625 Preston Way
12625 Preston Way
12625 Preston Way
12625 Preston Way
12625 Preston Way
12625 Preston Way
12625 Preston Way
12625 Preston Way
12625 Preston Way
12625 Preston Way
12625 Preston Way
12625 Preston Way
12625 Preston Way
12625 Preston Way
12625 Preston Way
12625 Preston Way
12625 Preston Way
12625 Preston Way
12625 Preston Way
12625 Preston Way
12625 Preston Way
12625 Preston Way
12625 Preston Way
12625 Preston Way
12625 Preston Way
12625 Preston Way
12625 Preston Way
12625 Preston Way
12625 Preston Way
12625 Preston Way
12625 Preston Way
12625 Preston Way
12625 Preston Way
12625 Preston Way
12625 Preston Way
12625 Preston Way
12625 Preston Way
12625 Preston Way
12625 Preston Way
12625 Preston Way
12625 Preston Way
12625 Preston Way
12625 Preston Way
12625 Preston Way
12625 Preston Way
12625 Preston Way
12625 Preston Way
12625 Preston Way
12625 Preston Way
12625 Preston Way
12625 Preston Way
VIEW PHOTOS
Courtesy of Revel Real Estate
$4,995,000

12625 Preston Way

5 Beds 6 Baths 4,400 Sq.Ft. 5,736 Sq.Ft.

Open House

8/15/2026 2:00PM - 5:00PM PDT
8/16/2026 2:00PM - 5:00PM PDT

Description

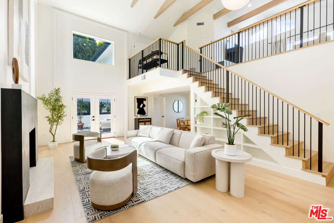
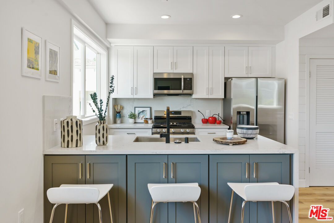
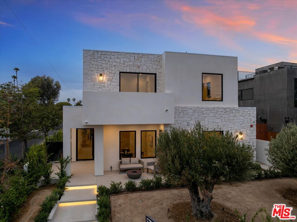
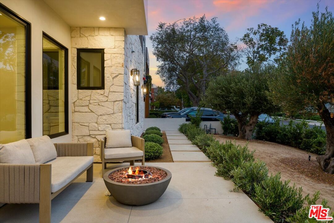
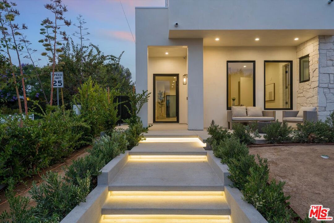
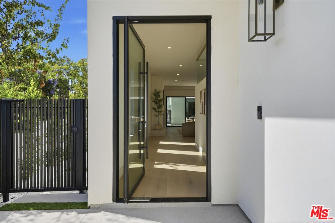
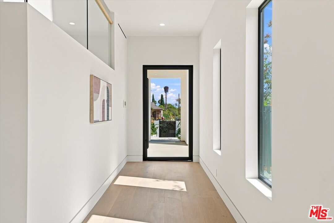
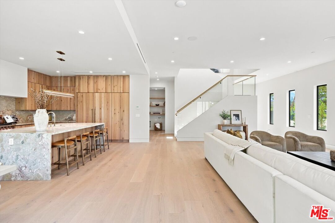
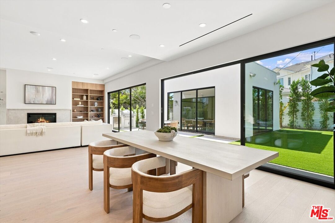
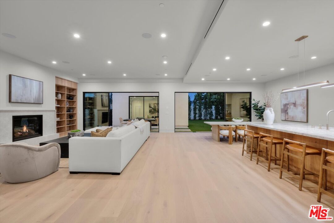
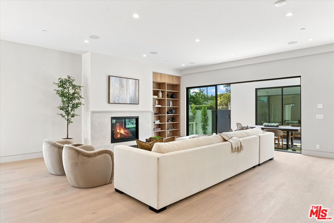
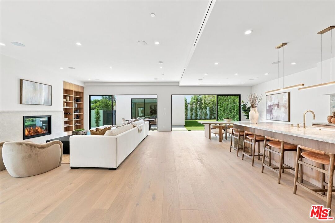
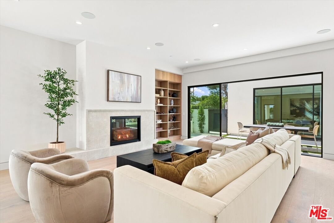
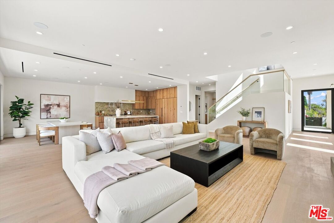
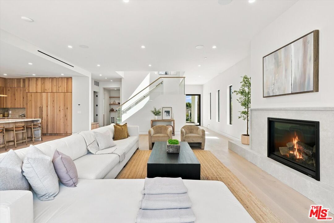
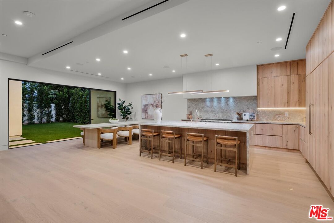
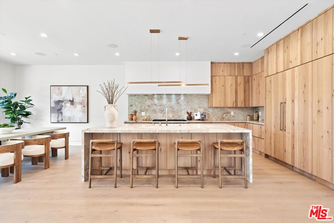
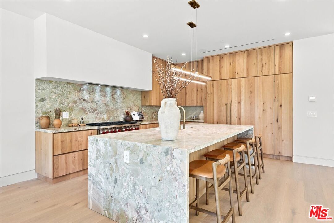
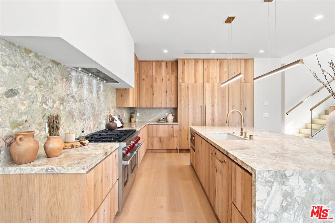
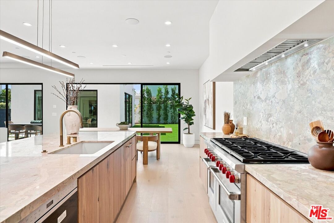
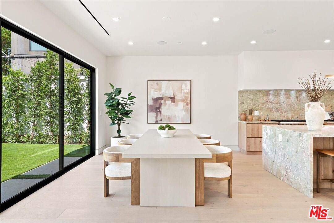
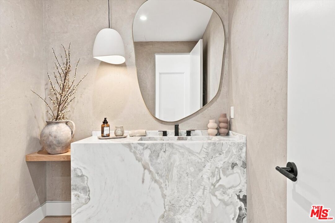
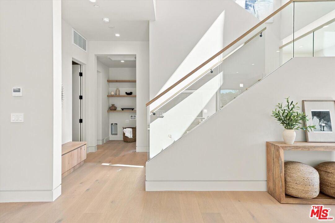
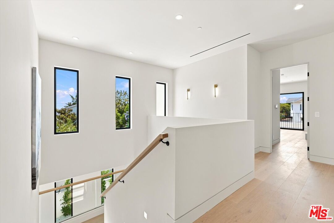
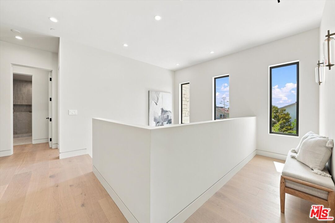
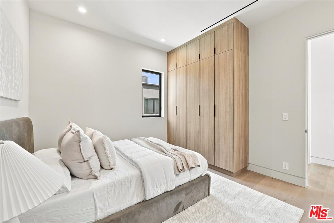
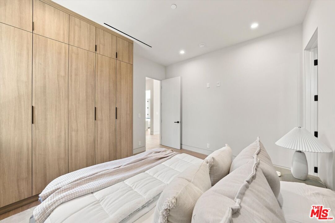
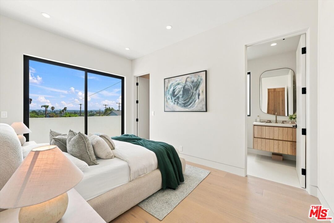
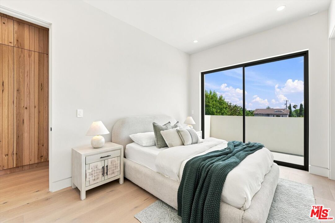
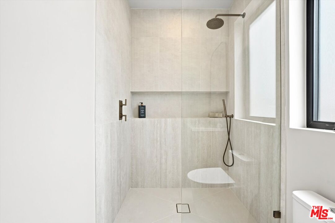
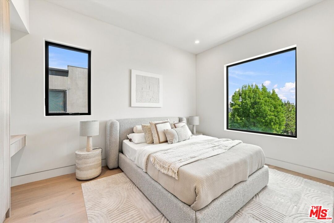
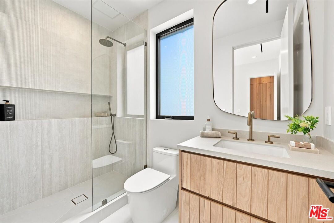
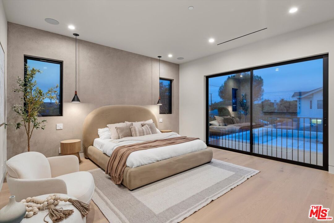
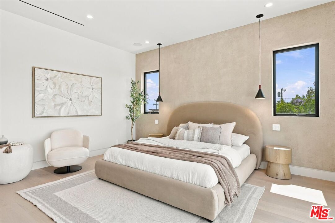
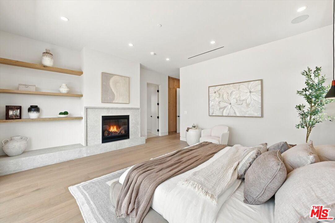
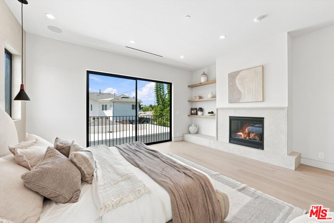
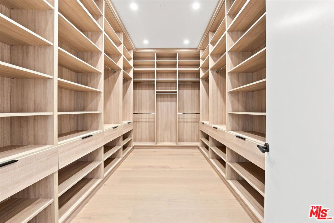
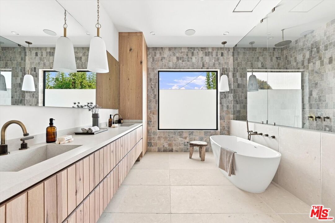
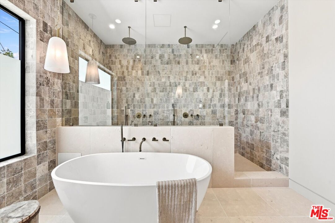
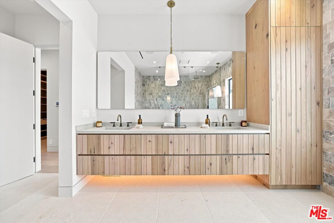
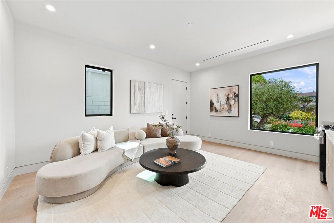
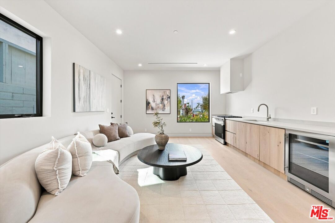
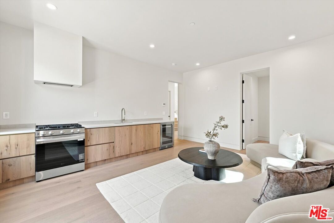
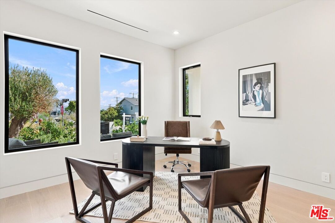
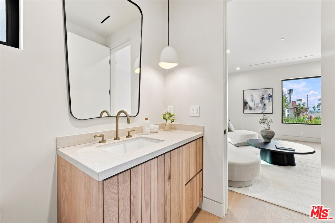
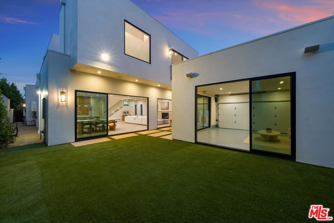
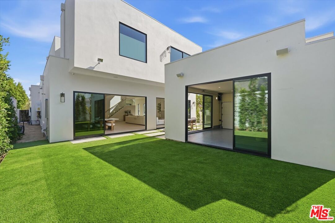
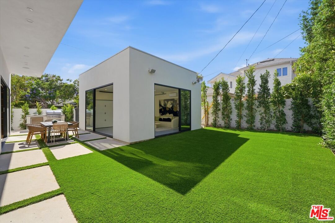
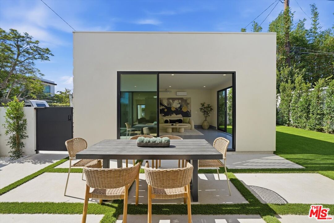
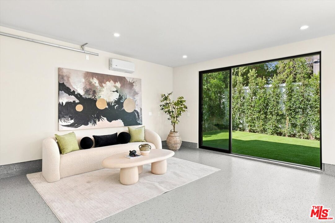
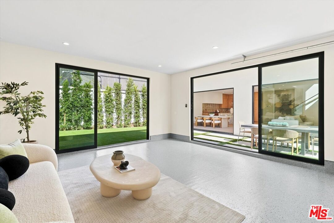
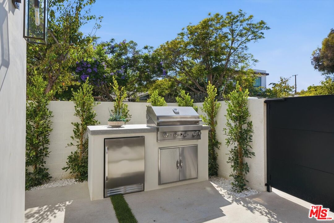
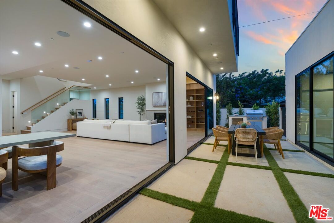
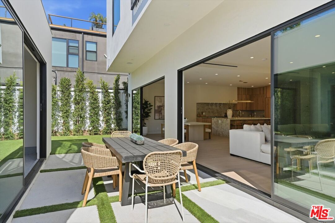
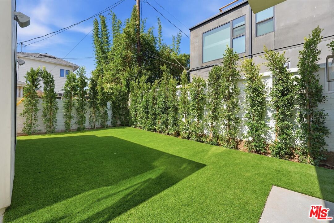
Situated in one of the City's most sought after locations, in Northwest Mar Vista, this stunning Architectural combines, California chic with state-of-the-art luxury. Tuscany White Limestone natural stone exterior. Upon entering, one is captivated by the flowing floor plan and strategically placed skylights to bring in natural light and create an airy gallery like interior. 10" wide plank european oak hardwood floors. Smooth level five finish throughout with select feature walls finished in hand-applied limewash. Custom rustic oak vanities and Phylrich & Watermark fixtures. The large living room is an entertainers dream and has a warming fireplace. Milgard windows. Flash flat oak doors. Private entertainer's backyard boasts, mixed use cabana, built-in BBQ and alfresco living and dining areas. Fully equipped chefs kitchen with Thermador appliances, large waterfall island, with marble counters throughout. Ascend to upstairs with access to, private second floor terrace and three bright and beautiful ensuite bedrooms with travertine tile in the bathrooms in addition to the master suite which is a retreat unto itself with fireplace and travertine clad bathroom with soaking tub.

Share Property

Location

12625 Preston Way, Los Angeles, CA 90066

Status

For Sale
Brian Selem

Brian Selem

TITLE

Realtor®

PHONE

310.995.9562

Property Amenities

Interior
Laundry room Room, Inside
Fireplace Primary Bedroom, Living Room
Appliances Alarm System, Dishwasher, Range/Oven, Refrigerator, Barbeque
Flooring Engineered Hardwood
Total Bedrooms: 5
Full Bathrooms: 6
Area & Lot
Open house

8/15/2026 2:00PM - 5:00PM PDT

8/16/2026 2:00PM - 5:00PM PDT

Lot Area 5,736 Sq.Ft.
Living area 4,400 Sq.Ft.
MLS® ID 26871897
Year Built 2026
View Description Tree Top
Architecture Styles Modern
Type Residential
Status For Sale
Exterior
Stories 2
Pool Room For
Air conditioning Central
Heat type Central
Security Features Fire Sprinklers, Smoke Detector, Gated, Prewired for alarm system
Parking Garage Is Detached, Side By Side
Finance
Sales Price $4,995,000
image

Schedule a Showing

We would love to show you our beautiful property. Please select your preferred date and time below. An agent will be in touch shortly to confirm your appointment.

Schedule a Showing

We would love to show you our beautiful property. Please select your preferred date and time below. An agent will be in touch shortly to confirm your appointment.
Thank you for your interest in 12625 Preston Way, Los Angeles, CA 90066. We are reviewing your request and will be in touch shortly!

Los Angeles

Let's Talk

You’ve got questions and we can’t wait to answer them.